Application
Kitchen and Bathroom Wall Tiles
Wall tile work is decided at the joints. Joint width, grout colour and bond pattern change the wall more than the tile itself.
What drives the selection
- Room height and run length — determines whether a full-height scheme is practical
- Bond pattern — running bond, stack bond or herringbone; each changes cutting and wastage
- Joint width — 2 mm reads modern, 3–5 mm reads period; it also sets grout volume
- Wet zones — showers need a waterproofed substrate, not just a porcelain body
Counting from the drawing
Measure the tiled area, deduct openings, then add a cutting allowance: 8–10% for a running bond with few cuts, 12–15% for herringbone or a room with many openings. The assumption is written into the quotation so the buyer can check it.
Shade and batch
One room, one batch. Reactive and metallic glazes vary piece to piece by design; matte stone looks vary between production runs. Keep a spare box from the same batch for later repairs.
Typical component list
Field tile, external corner trim or mitred edge, skirting or bullnose where the wall meets the floor, and a matching mosaic where the field tile cannot be cut small enough.
Kitchen backsplash and bathroom wall layout
For a subway tile for kitchen backsplash scheme, set the tile out from the worktop line so the first course is full. A bathroom wall tile layout follows the same logic from the shower tray or the ceiling, whichever the eye reads first.
Series used on this application
All series →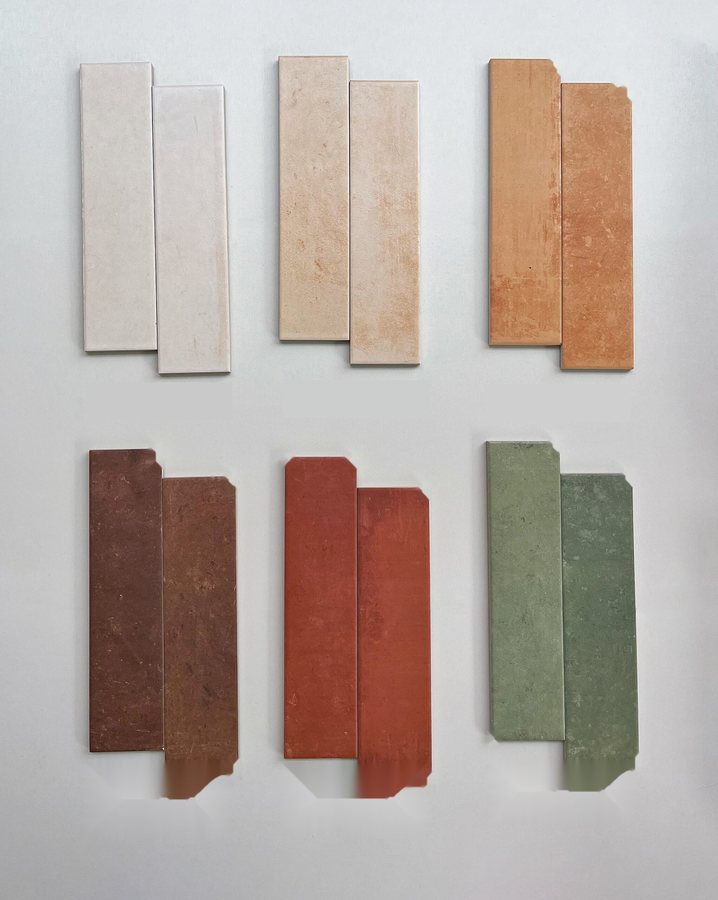
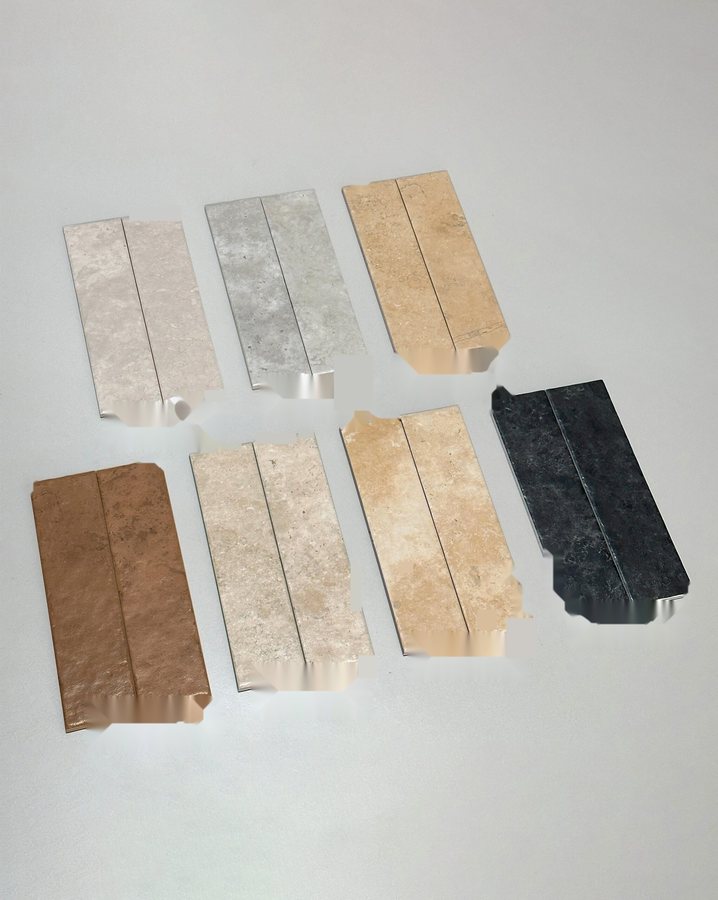
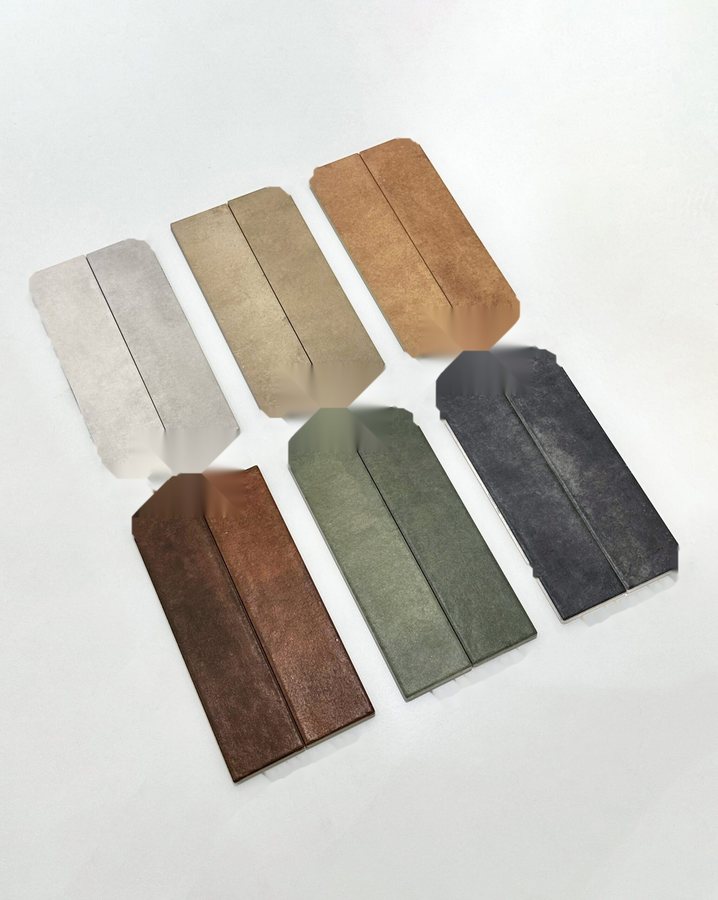
Send the drawing, get a counted quote
A room schedule, a drawing or a photograph of the scheme — any of them works.